

Mechanical Property and Nanoindentation Testing Services
Mechanical behavior at the nanoscale often deviates dramatically from bulk counterparts due to size effects, grain boundary strengthening, surface-dominated deformation mechanisms, and confinement-induced property changes. A nanoparticle-reinforced composite may exhibit modulus values twice those predicted by rule-of-mixtures calculations, while a metallic thin film can show hardness three to five times above the bulk value simply because its grain structure is constrained by film thickness. Understanding these emergent mechanical properties is essential for designing reliable nanomaterials in structural coatings, flexible electronics, biomedical implants, and energy storage devices.
At Eata Nanomaterials, our mechanical characterization laboratory provides a multi-modal testing platform that spans length scales from individual nanoparticles to bulk nanocomposite specimens. We combine instrumented nanoindentation, atomic force microscopy-based indentation, nanoscratch testing, and micro-tensile analysis to deliver quantitative mechanical property data including elastic modulus, hardness, fracture toughness, creep compliance, and interfacial adhesion strength.
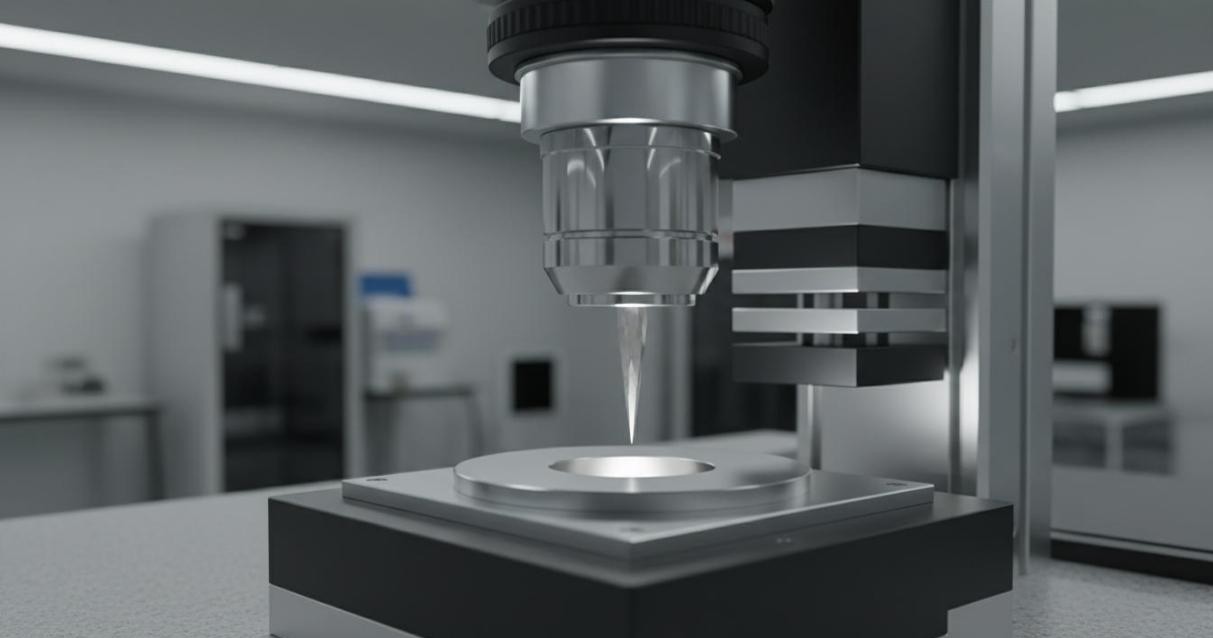 Figure 1: An instrumented nanoindenter with a Berkovich diamond tip positioned above a sample on a precision piezoelectric positioning stage.
Instrumented Nanoindentation for Hardness and Elastic Modulus
Instrumented nanoindentation, also known as depth-sensing indentation, measures the mechanical response of a material as an indenter tip of known geometry is driven into the surface under controlled loading conditions. Unlike traditional Vickers or Rockwell hardness tests that only measure residual imprint size, instrumented indentation continuously records load and displacement throughout the loading and unloading cycle, enabling simultaneous extraction of both hardness and elastic modulus from a single test.
Our nanoindentation services employ the Oliver-Pharr analysis method, the most widely adopted framework for converting load-displacement data into quantitative mechanical properties. During unloading, the upper portion of the curve is dominated by elastic recovery, and the contact stiffness derived from the initial unloading slope combined with contact area calibration yields:
- Elastic modulus (E) and reduced modulus (Er), accounting for both sample and indenter tip compliance through the relationship 1/Er = (1-v^2)/E_sample + (1-v_i^2)/E_indenter
- Hardness (H) calculated as peak load divided by projected contact area at maximum penetration, with values reported in GPa
- Indentation creep and stress relaxation behavior through hold segments at peak load, revealing time-dependent deformation mechanisms
- Strain rate sensitivity and activation volume for plastic deformation via variable loading rate protocols
We offer multiple indenter tip geometries optimized for different material classes and research questions. The three-sided Berkovich pyramid is our standard geometry for general-purpose hardness and modulus mapping. Cube-corner indenters provide sharper contact for fracture toughness evaluation through radial crack measurements. Spherical indenters enable strain-controlled testing and are particularly valuable for studying elastic-plastic transitions and indentation size effects in metals.
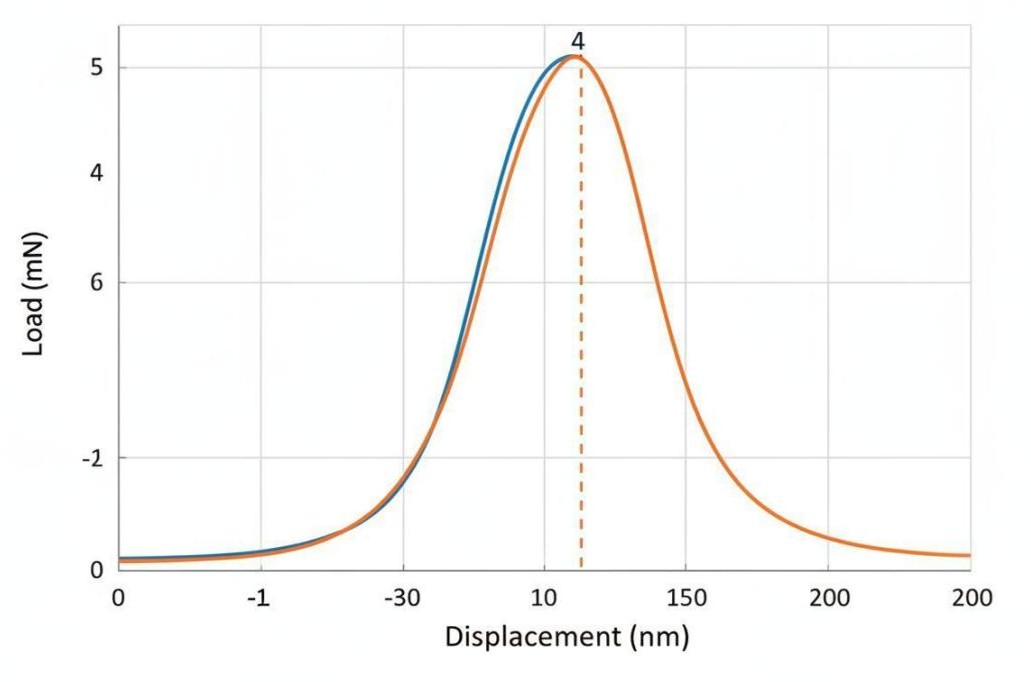 Figure 2: A representative nanoindentation load-displacement curve showing loading, hold, and unloading segments used for Oliver-Pharr analysis.
Continuous Stiffness Measurement for Depth-Resolved Profiling
For thin film systems and surface-modified materials where mechanical properties vary with depth, our continuous stiffness measurement (CSM) mode superimposes a small oscillatory signal on the primary loading profile. This technique measures contact stiffness dynamically throughout the indentation cycle, enabling depth-resolved mapping of elastic modulus and hardness without requiring discrete unloading segments.
CSM is particularly powerful for:
- Film-substrate systems: detecting the transition from film-dominated to substrate-dominated response as indentation depth increases, enabling identification of film-only properties at shallow penetration depths
- Graded materials and ion-implanted surfaces: profiling modulus and hardness gradients across the modified surface layer with nanometer-scale depth resolution
- Thin films below 100 nm: extracting reliable modulus values at ultra-shallow depths where conventional load-controlled methods suffer from poor signal-to-noise ratios
- Frequency-dependent storage and loss moduli: characterizing viscoelastic properties of polymer nanocomposites and biological nanomaterials through phase analysis of the oscillatory response
Our CSM system operates at oscillation frequencies from 10 Hz to 300 Hz with displacement amplitudes as small as 1 nm, ensuring that the dynamic measurement does not perturb the primary indentation response while capturing genuine material viscoelasticity.
AFM-Based Nanoindentation for Soft Nanomaterials
Conventional nanoindentation systems using pyramidal diamond tips face significant challenges when characterizing soft nanomaterials such as polymer nanoparticles, hydrogels, biological tissues, and self-assembled monolayers. The high contact stiffness of hard indenters on soft samples produces shallow penetration depths and poor force resolution, while adhesion forces between tip and sample can dominate the measured response.
Our atomic force microscopy-based nanoindentation platform addresses these limitations by using compliant silicon nitride cantilevers with colloidal probe tips of defined geometry. This approach offers several unique advantages for soft nanomaterial characterization:
- Force resolution in the piconewton range, enabling characterization of single nanoparticles, vesicles, and micelles with diameters below 100 nm
- Precise alignment of the indenter with individual nanostructures using AFM topographic imaging prior to indentation, ensuring targeted measurement of specific features rather than ensemble averages
- Quantitative force-distance curve analysis using Hertzian contact mechanics models for spherical probes or Sneddon models for conical geometries, yielding localized elastic modulus maps with spatial resolution approaching 10 nm
- Simultaneous topography and mechanical property mapping through peak-force quantitative nanomechanics modes, revealing spatial variations in stiffness across heterogeneous nanocomposite surfaces
For extremely soft materials with moduli below 1 MPa, we employ liquid-cell AFM indentation to maintain hydration and minimize capillary forces, ensuring that measured mechanical properties reflect the true in-situ material response rather than dehydration artifacts.
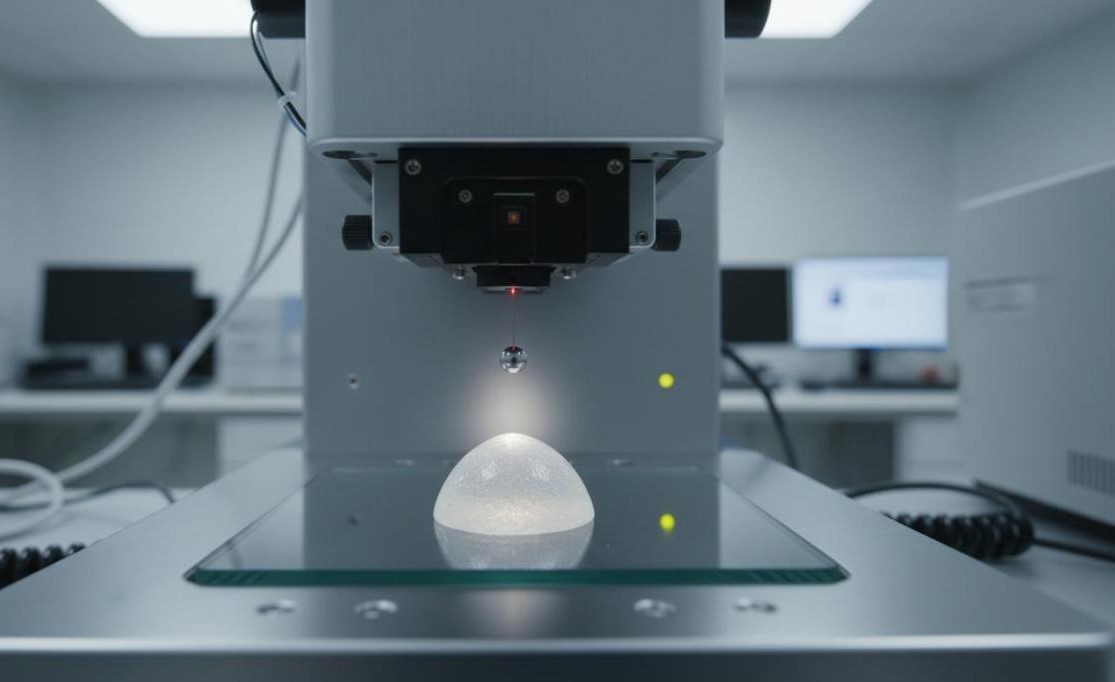 Figure 3: An AFM-based nanoindentation system with a colloidal probe cantilever approaching a soft nanomaterial sample on a glass substrate.
Nanoscratch Testing for Adhesion and Interfacial Strength
The performance of thin film coatings, multilayer nanostructures, and surface-engineered components is frequently limited not by the intrinsic properties of individual layers, but by the strength of the interfaces between them. Nanoscratch testing provides a quantitative measure of interfacial adhesion by monitoring the critical load at which a film delaminates from its substrate under tangential loading.
In a standard nanoscratch test, a spherical or Rockwell C diamond tip is drawn across the sample surface under progressively increasing normal load while lateral force, friction coefficient, acoustic emission, and depth are recorded simultaneously. The critical load for coating failure is identified through characteristic signatures:
- Cohesive failure within the coating, detected as a sudden increase in penetration depth when the applied stress exceeds the film yield strength
- Adhesive failure at the film-substrate interface, identified by abrupt changes in lateral force and forward acoustic emission signals as the coating buckles and spalls
- Progressive wear and plowing transitions through analysis of the residual scratch profile measured by post-scratch topography scanning
Our nanoscratch services support adhesion evaluation of ceramic coatings on metals, polymer multilayers, nanoparticle-assembled films, and transparent conductive oxide layers. Results are reported as critical load in millinewtons, friction coefficient versus load curves, and three-dimensional scratch profile maps for comprehensive failure mode analysis.
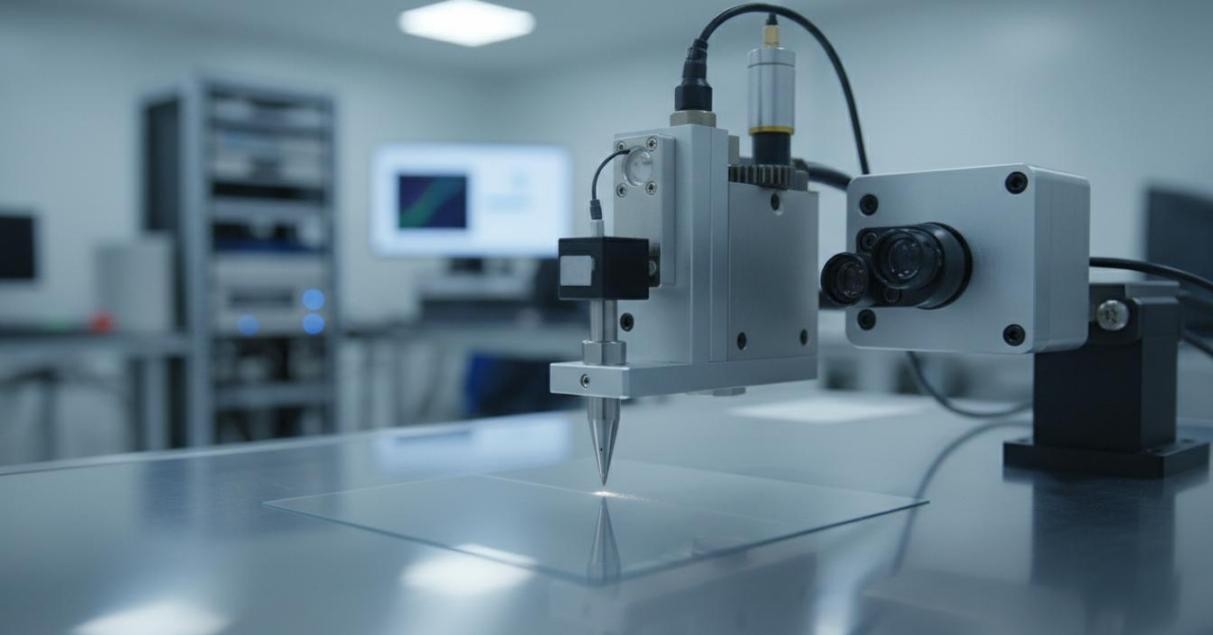 Figure 4: A nanoscratch testing instrument with a diamond stylus drawing across a coated substrate while monitoring friction and acoustic emission signals.
Micro-Tensile Testing of Nanofibers and Nanocomposites
While indentation techniques probe compressive and local deformation behavior, many applications require knowledge of tensile properties including ultimate strength, elongation at break, and strain-hardening response. Our micro-tensile testing platform is specifically configured for specimens with dimensions that preclude conventional universal testing machines, including single electrospun nanofibers, microscale dog-bone specimens cut from nanocomposite films, and free-standing nanoparticle-assembled membranes.
The testing system integrates a piezoelectric actuator for displacement control with a micro-Newton resolution load cell, enabling accurate stress-strain measurement across specimen cross-sections as small as square micrometers. We provide:
- Tensile strength and Young's modulus of single nanofibers and nanowires through uniaxial loading with strain rates from 10^-4 to 10^-1 per second
- Failure strain and toughness (energy absorption to fracture) for evaluating ductility and damage tolerance in nanocomposite systems
- Cyclic loading and hysteresis analysis for assessing fatigue resistance and permanent set in elastomeric nanocomposites
- Environmental tensile testing at controlled humidity and temperature to evaluate how moisture uptake or thermal expansion affects nanocomposite mechanical performance
For anisotropic materials such as aligned nanofiber mats and layer-by-layer assembled coatings, we offer directional testing at multiple angles relative to the material orientation axis, fully characterizing the anisotropic stiffness and strength tensor.
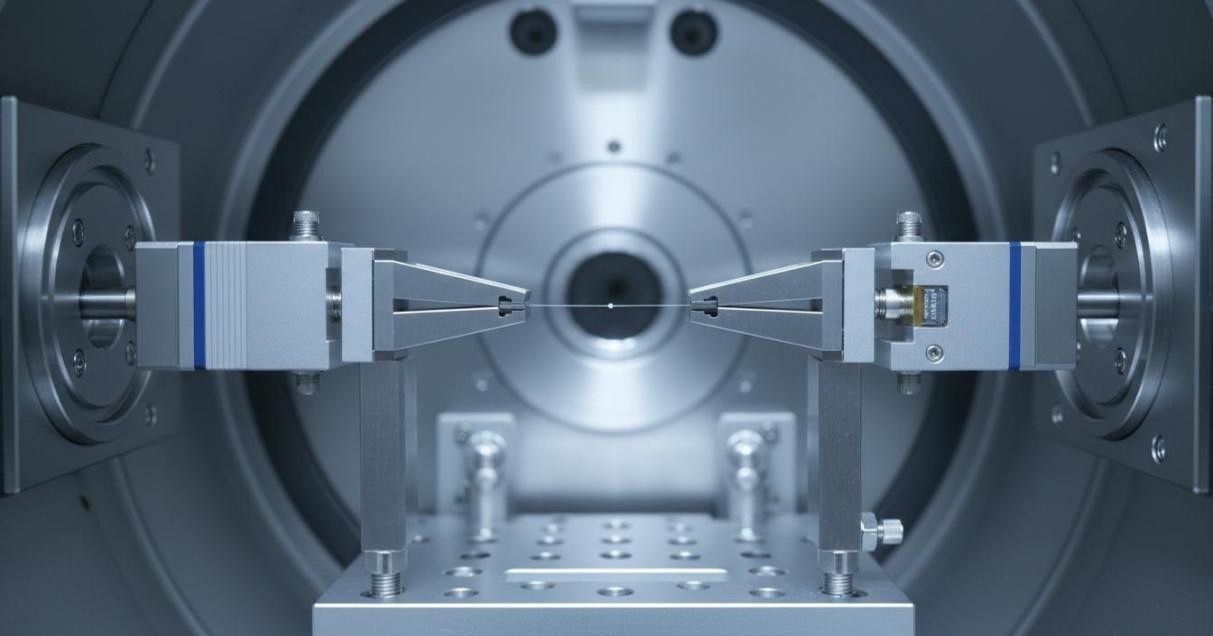 Figure 5: A micro-tensile testing stage with precision micro-grippers mounted inside an SEM chamber for direct observation of nanofiber deformation during loading.
Comparison of Mechanical Characterization Techniques
The following table summarizes the key parameters and optimal applications for each mechanical testing method available at Eata Nanomaterials.
| Technique | Measured Properties | Load Resolution | Depth Resolution | Best For |
| Instrumented Nanoindentation | Hardness, Elastic Modulus, Creep | 50 nN | 0.02 nm | Thin films, coatings, bulk nanomaterials |
| CSM Mode | Depth-resolved E and H, Viscoelastic moduli | 50 nN | 0.02 nm | Graded materials, ultra-thin films |
| AFM Indentation | Localized modulus, Adhesion, Deformation | 5 pN | 0.05 nm | Soft nanomaterials, Single particles |
| Nanoscratch | Critical load, Friction, Adhesion strength | 100 nN | 0.5 nm | Coating adhesion, Wear resistance |
| Micro-Tensile | Tensile strength, Modulus, Failure strain | 1 uN | 10 nm | Nanofibers, Free-standing membranes |
Application Areas
Our mechanical characterization services support research and development across a diverse range of nanomaterial applications:
- Protective coatings for cutting tools and aerospace components: hardness, modulus, and adhesion quantification of diamond-like carbon, nitride, and oxide coatings
- Flexible electronics and wearable devices: evaluating the bendability and fatigue resistance of transparent conductive films, organic semiconductor layers, and barrier coatings under cyclic strain
- Biomedical implants and drug delivery scaffolds: measuring the compressive modulus and creep of nanoporous hydroxyapatite, collagen scaffolds, and polymer nanocomposite bone grafts
- Energy storage materials: characterizing the mechanical stability of solid electrolyte interphases, silicon anode films, and separator membranes during lithiation cycles
- Automotive and aerospace nanocomposites: mapping fiber-matrix interfacial strength and impact resistance in carbon nanotube-reinforced polymer systems
Sample Requirements and Preparation
Successful nanoindentation and mechanical testing requires appropriate sample preparation to ensure that measured properties reflect intrinsic material behavior rather than surface roughness or contamination artifacts. For instrumented nanoindentation, samples should present an optically flat surface with roughness below 5 percent of the intended indentation depth. We recommend mechanical polishing for bulk specimens and silicon wafer or glass substrates for thin film samples.
For AFM-based indentation of soft materials, samples should be firmly immobilized on rigid substrates using appropriate adhesion methods. Nanoscratch testing requires films thicker than 50 nm with good adhesion to the substrate to prevent premature failure during pre-scan alignment. Micro-tensile specimens should have gauge lengths between 2 mm and 20 mm with uniform cross-section; we provide consultation on micro-machining protocols for preparing dog-bone geometries from nanocomposite films.